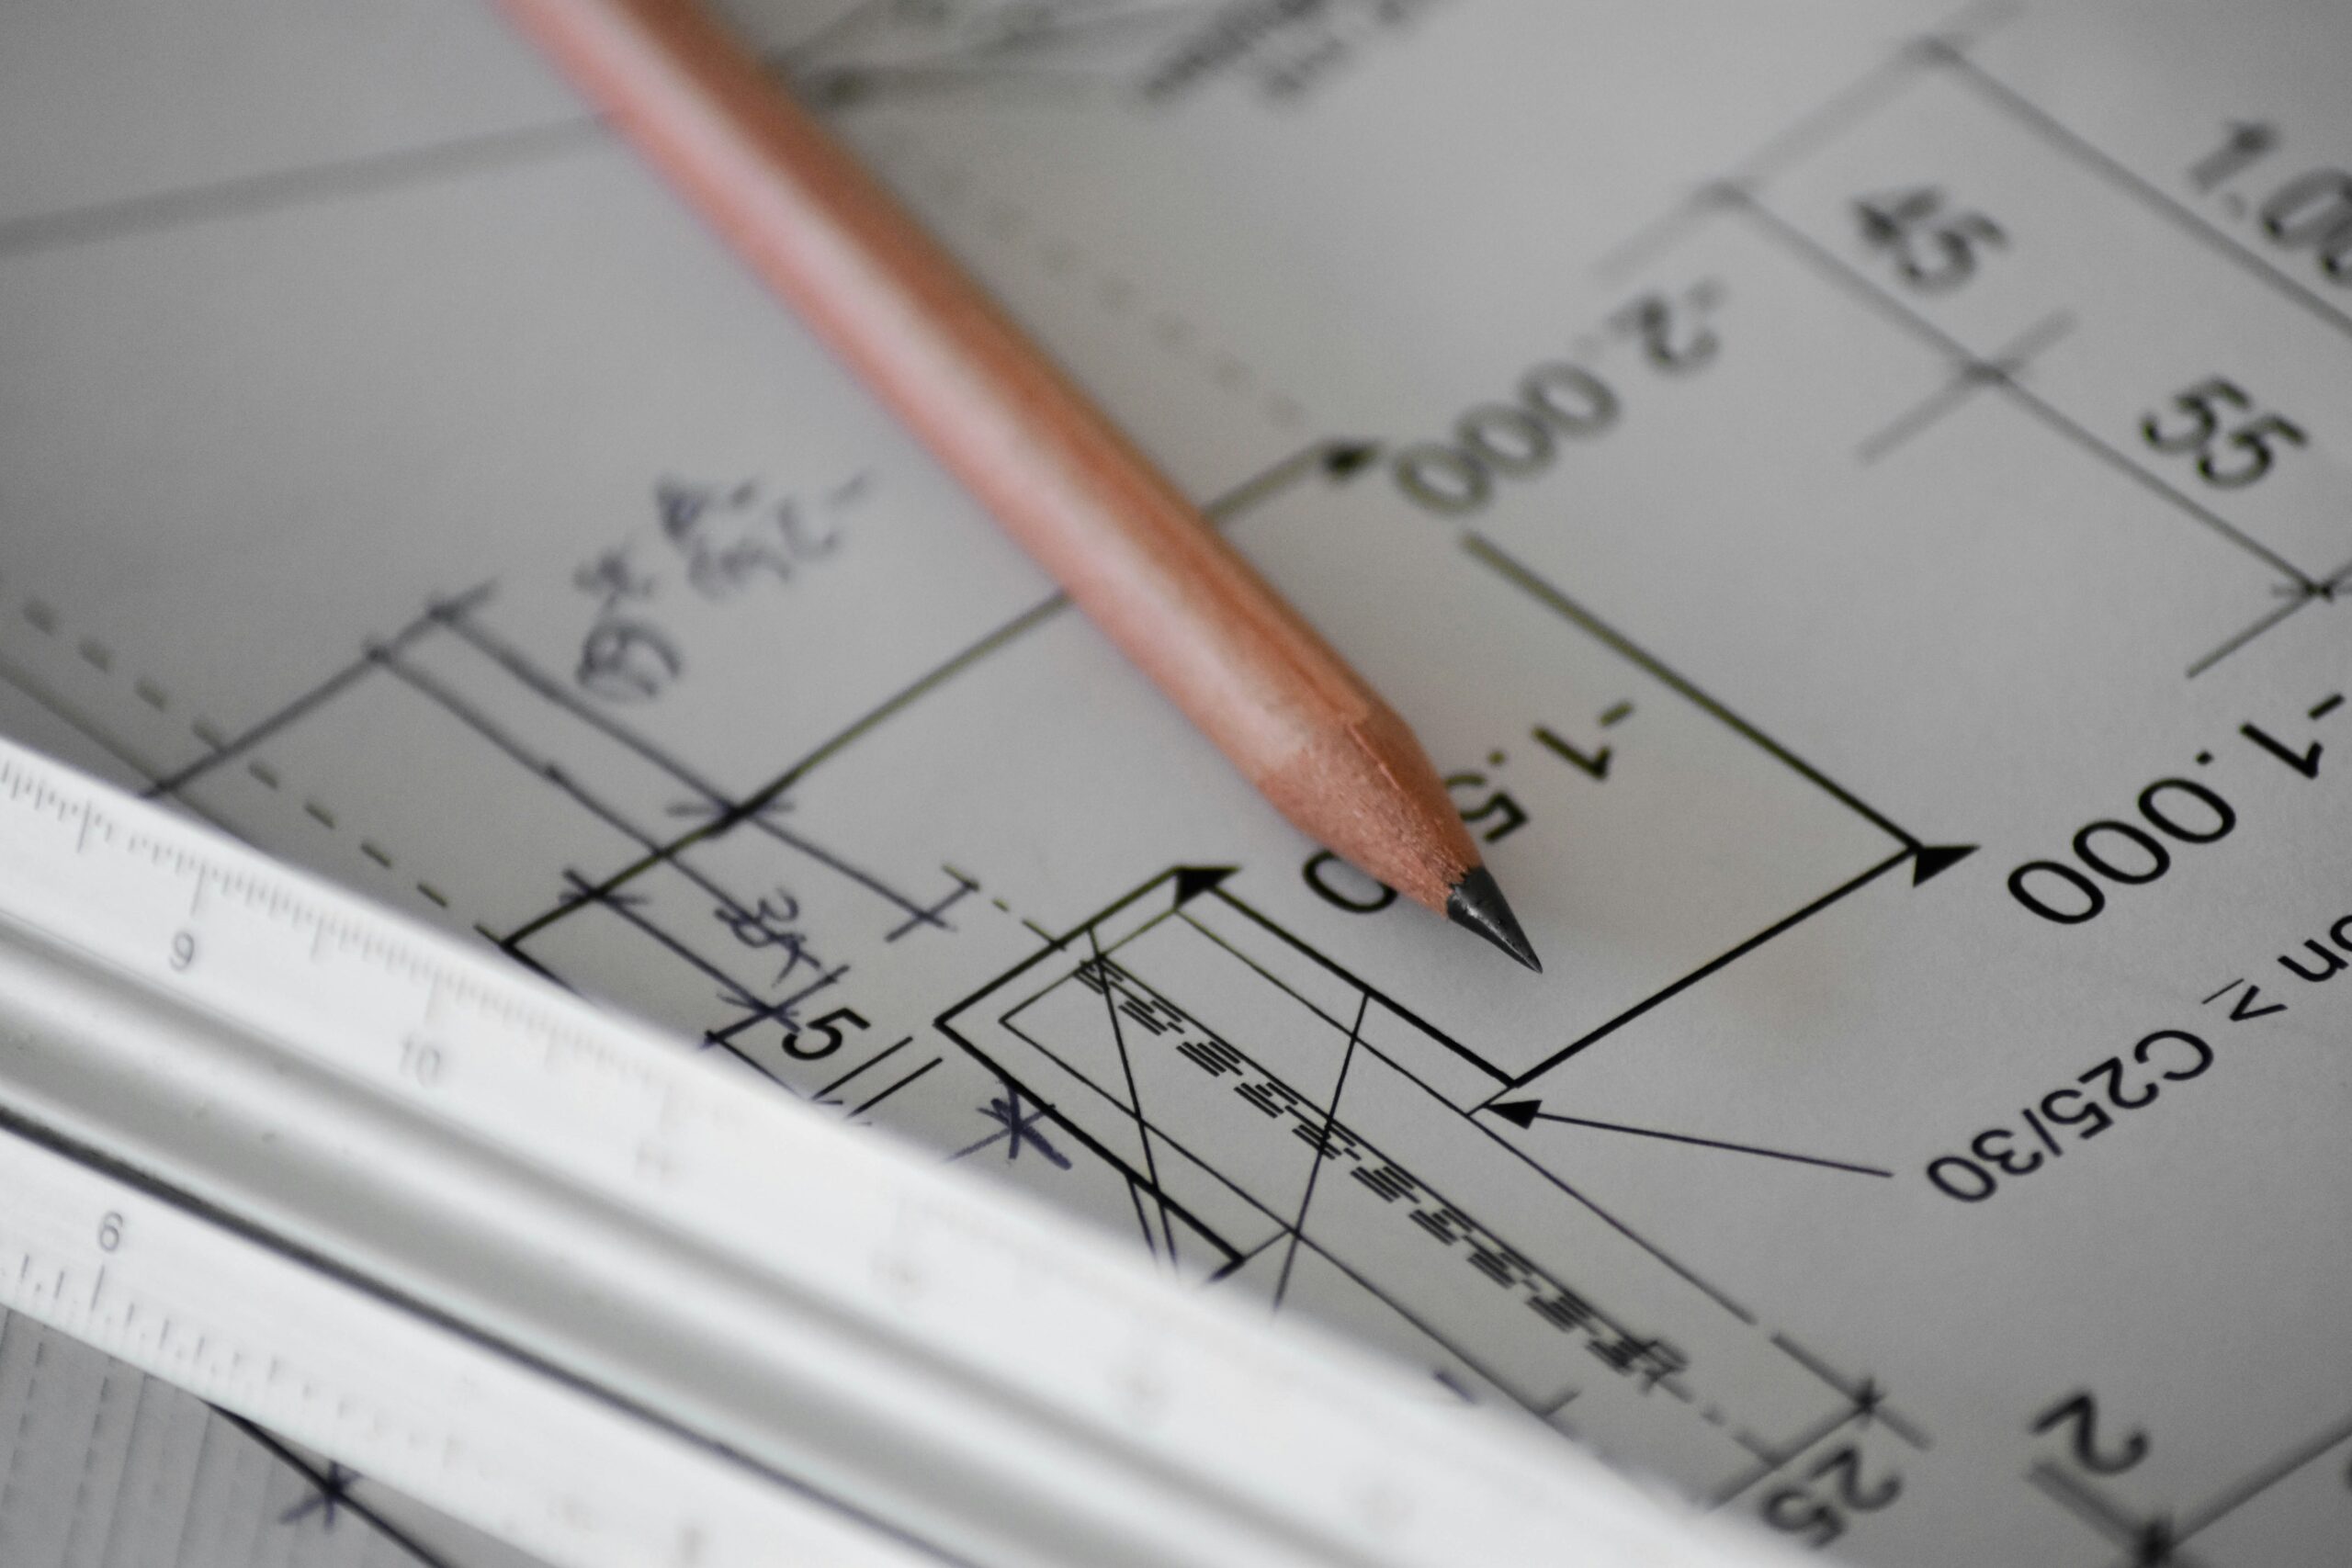
Space Planning
Strategic space planning tailored to maximize functionality and improve the flow of movement through a home or commercial space. Before any design details are finalized, we assess how each area of your space will actually be used day to day, then organize the layout around that reality — not just how it looks on paper.
Space planning is the discipline of arranging rooms, furniture, and circulation paths so a space works efficiently for the people using it. It considers how you move through a room, where natural light falls, how furniture groupings support conversation or focus, and how to avoid awkward dead zones or overcrowded pinch points. Done well, it’s largely invisible — a well-planned space simply feels comfortable and makes sense. Done poorly, even beautifully finished rooms can feel cramped, disconnected, or hard to use.
Our Space Planning Process
| Stage | What Happens | Focus |
|---|---|---|
| Site Assessment | We visit and measure the space, noting structural features, natural light, and existing constraints | Understanding what you’re working with |
| Needs Analysis | We discuss how you actually use, or want to use, each area day to day | Function before form |
| Zoning & Layout Concepts | We map out functional zones and initial layout options | Flow and circulation |
| Furniture & Flow Planning | We plan furniture placement and pathways for natural movement | Livability |
| Final Approval | We refine the layout based on your feedback until it works for you | Sign-off before design detailing begins |
Key Principles We Apply
- Traffic flow and circulation analysis — making sure people can move naturally through a space without obstruction
- Room-by-room functional layout planning — organizing each room around how it will actually be used
- Furniture and fixture placement strategy — positioning key pieces to support both function and visual balance
- Optimizing awkward or underused spaces — turning dead corners and odd layouts into usable areas
Good space planning is the foundation everything else builds on — get this right, and the rest of the design comes together far more naturally.
Get in touch to discuss space planning for your project.